






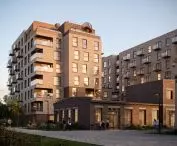

Projects by the FOROOM, Drucianka, and Nowy Kamionek architectural firms were featured in the exhibition “Plans for the Future,” well-known to Warsaw residents, presented at ZODIAK, the Warsaw Architecture Pavilion. Both demonstrate that contemporary residential architecture skillfully combines the history of a place with the needs of a modern city. The most interesting trends in Warsaw’s architectural development can be viewed until August 2, 2026.
© FOROOM
Drucianka in Praga-North
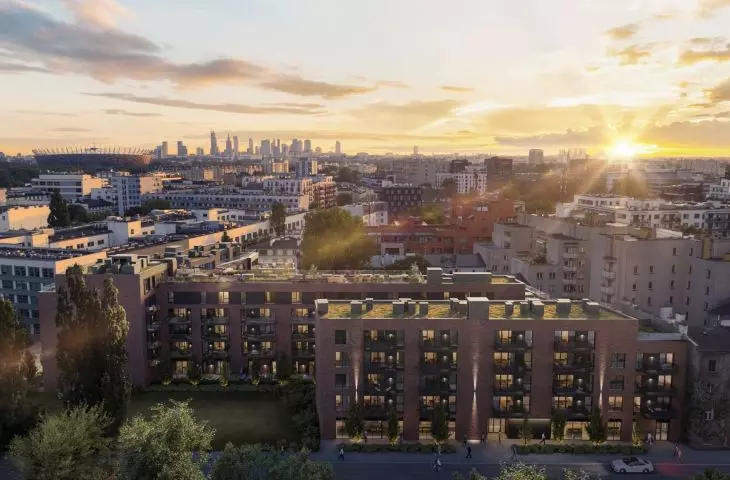
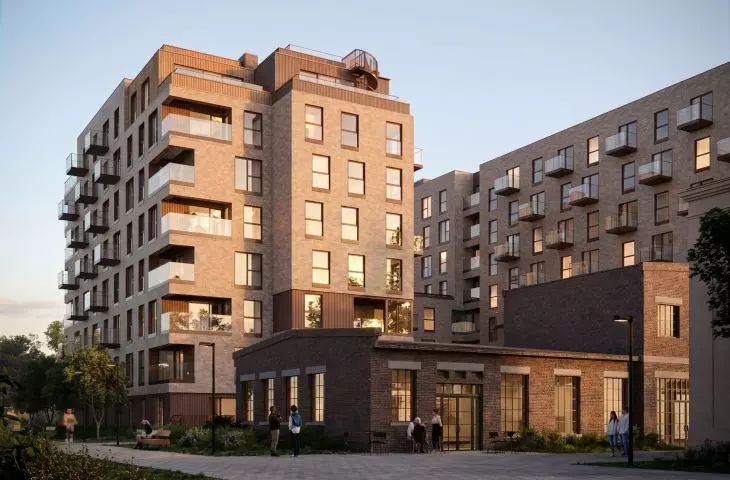
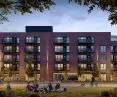
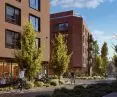
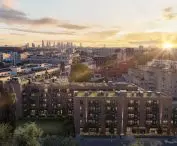
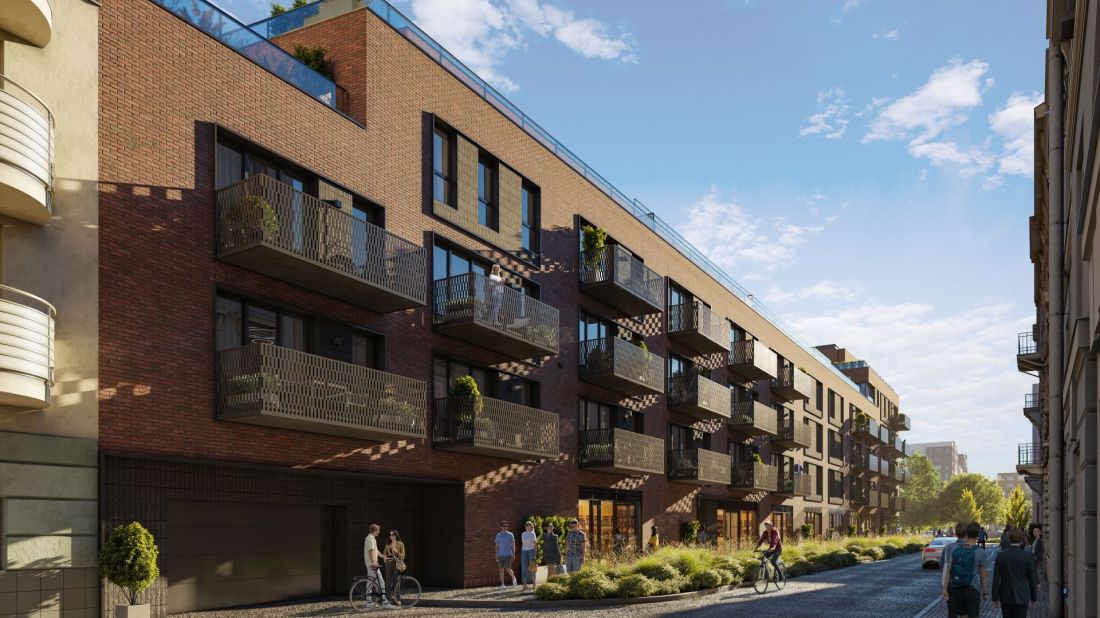
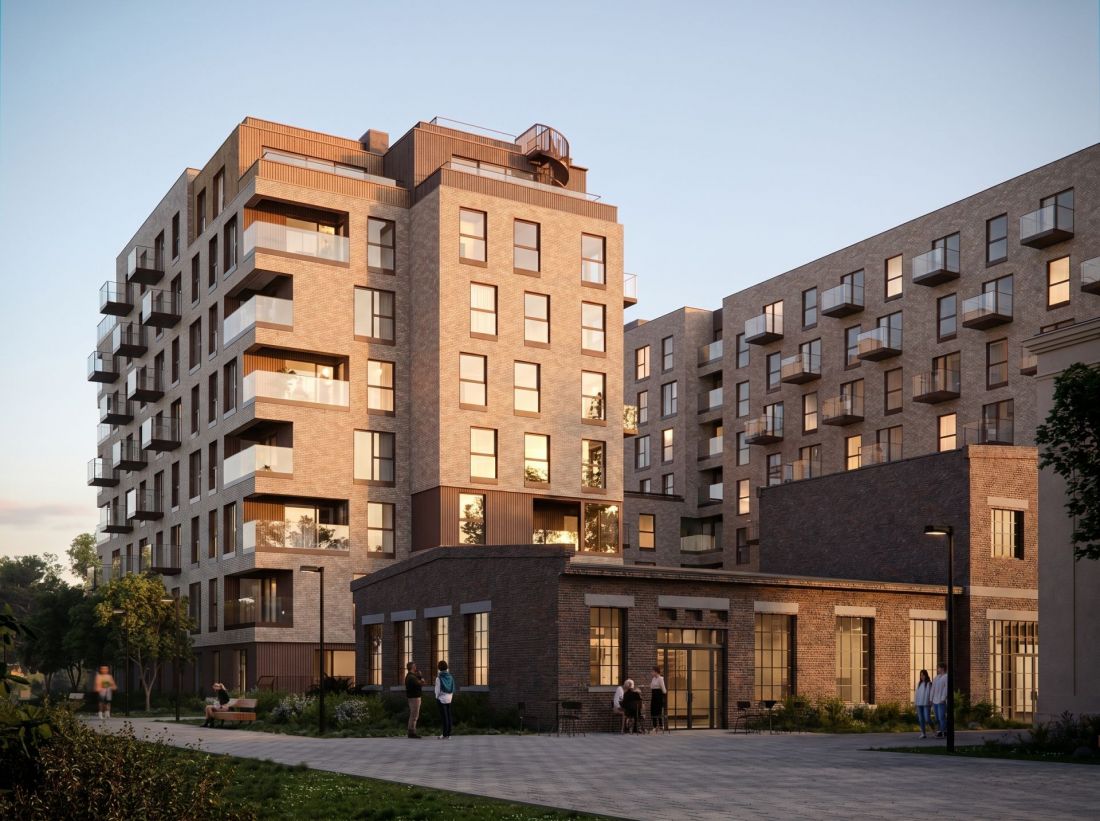
Warsaw has no shortage of developments springing up on post-industrial sites. Few of them, however, engage with the history of the place as directly as Drucianka, a project by the FOROOM studio on the site of the former Wire, Pins, and Nails Factory in Praga-North. The historic plant, whose origins date back to the late 19th century, was for decades one of the symbols of this part of the city’s development. Buildings that serve as a reminder of the times when Praga was one of the capital’s most important manufacturing centers have survived to this day. The construction design developed by the FOROOM studio is an attempt to integrate new residential buildings into the existing structure of the historic site. Rather than dominating the preserved industrial fabric, the new architecture uses it as a point of reference.
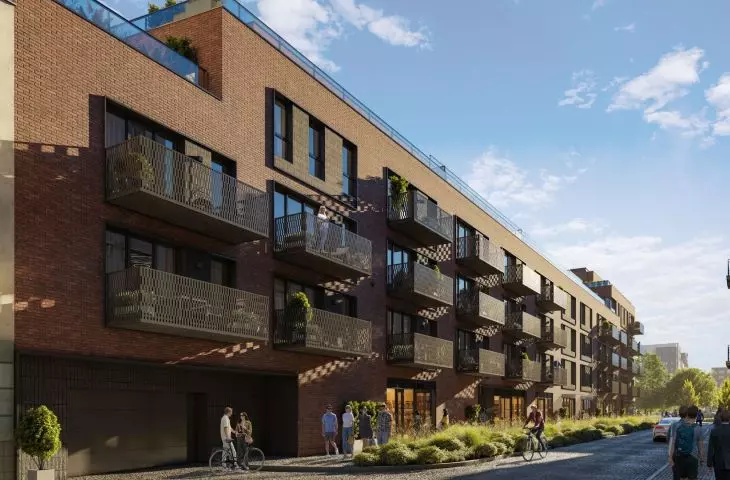
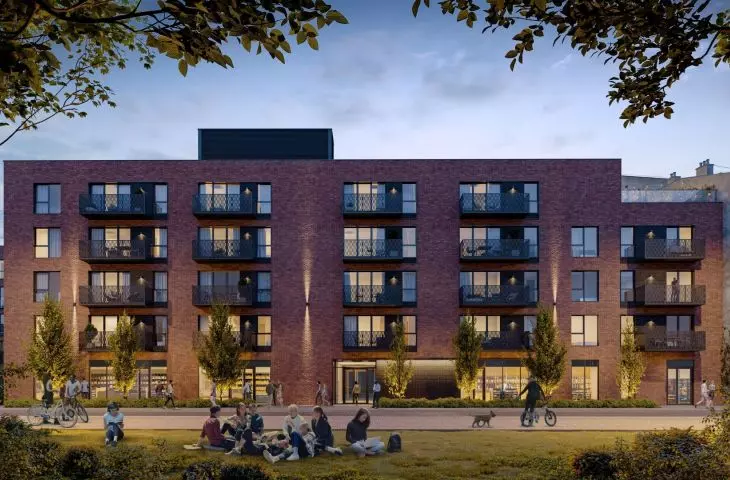
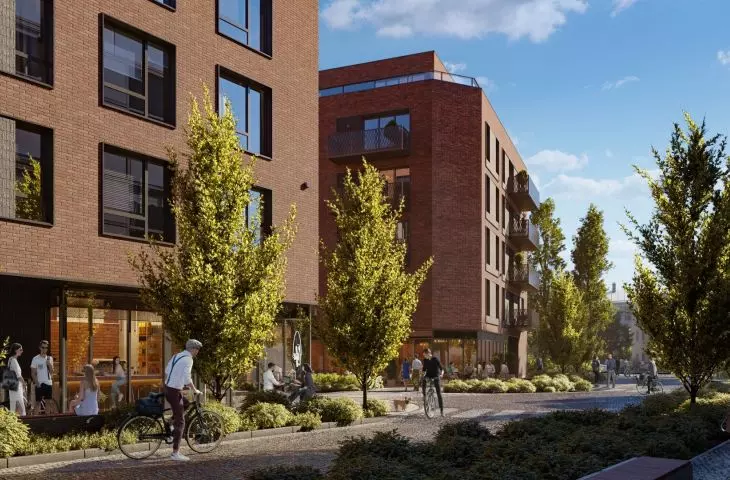
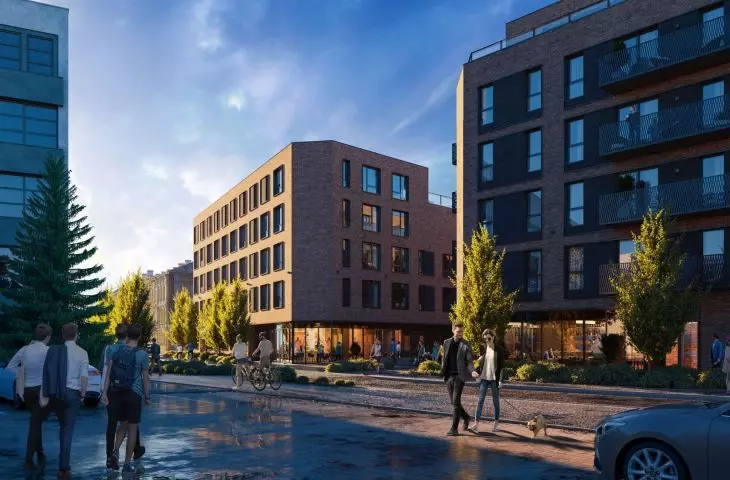
The project involves the construction of multi-family residential buildings with commercial spaces on the ground floors. A key element of the concept was preserving the legibility of the former factory’s historic urban layout. The building lines, proportions of the structures, and the design of the facades were therefore subordinated to the relationship with the existing historic buildings. The architects deliberately chose not to literally recreate historical forms. Instead, they used materials and proportions associated with the site’s industrial heritage. Light-colored brick references the former factory buildings, while the metal elements of the facade serve as a reminder of the plant’s operations, which for decades were centered on metalworking. The organization of the space between the buildings also plays a significant role. The design includes a public passageway running through the former factory grounds and internal common spaces intended to bring together residents and users of the services located on the ground floors. As a result, the development will not create a closed residential enclave but will become a full-fledged part of the urban fabric. The project also places great emphasis on environmental solutions. Greenery is planned both at ground level and on the garage ceilings and building roofs. This solution improves rainwater retention and reduces the heating of the buildings. Instead of treating the historic buildings as mere “decoration” for the new development, the design leverages their presence to shape the identity of the entire complex.
© FOROOM
Nowy Kamionek in Praga-Południe
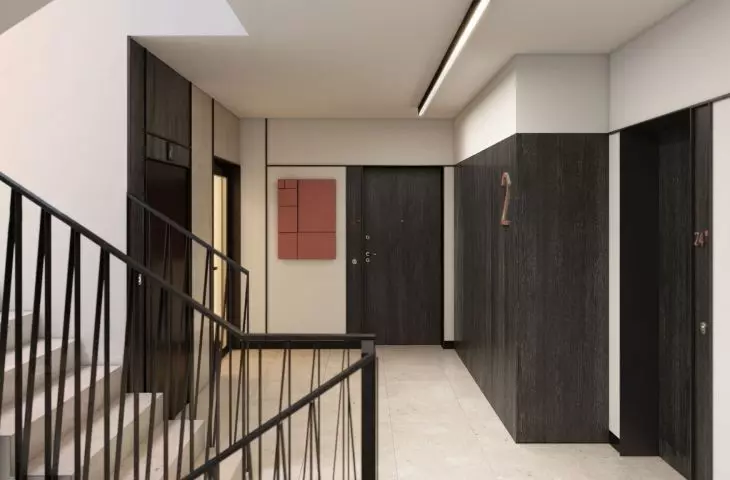
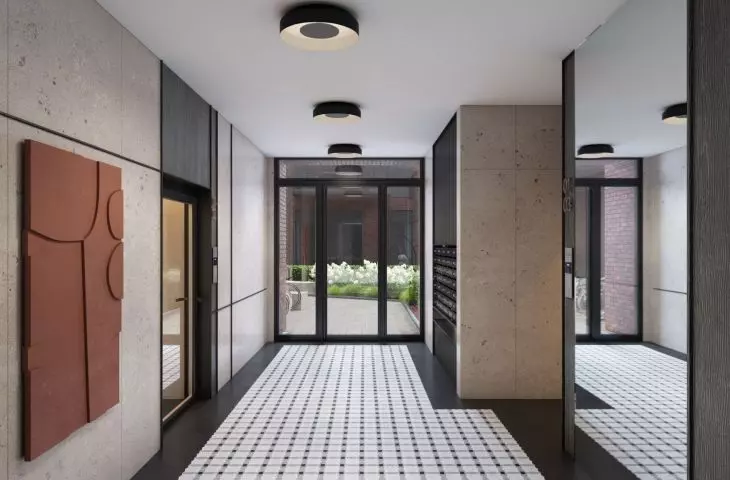
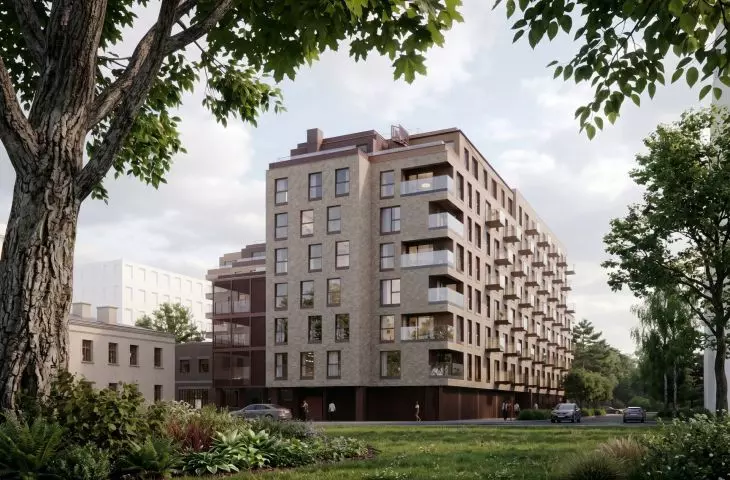
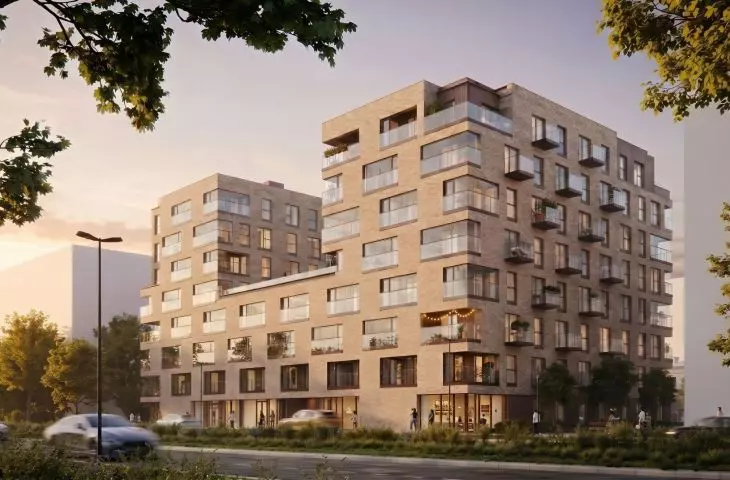
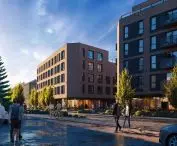
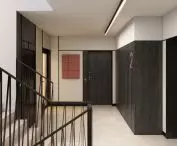
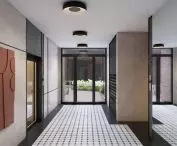
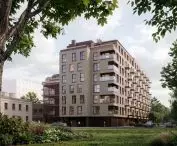
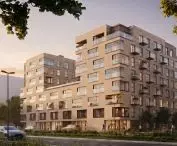
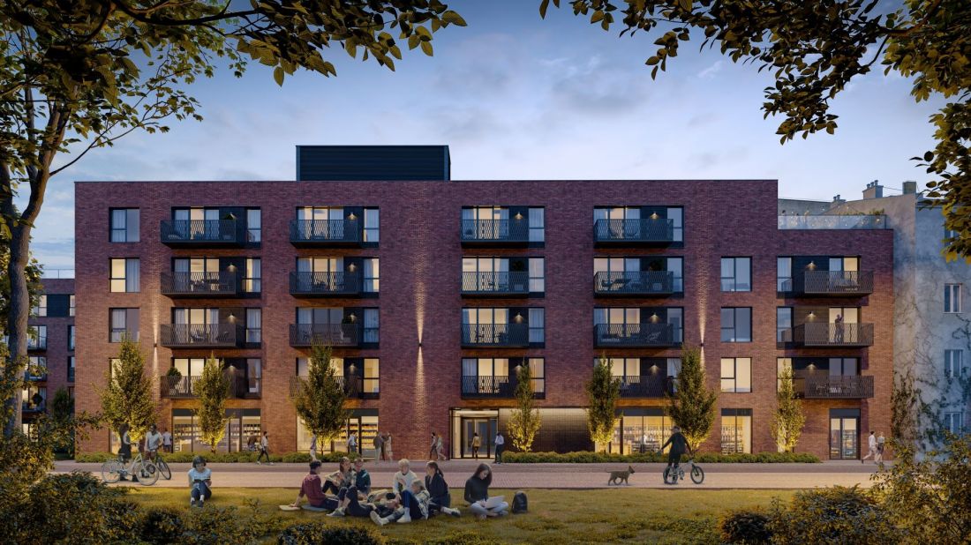
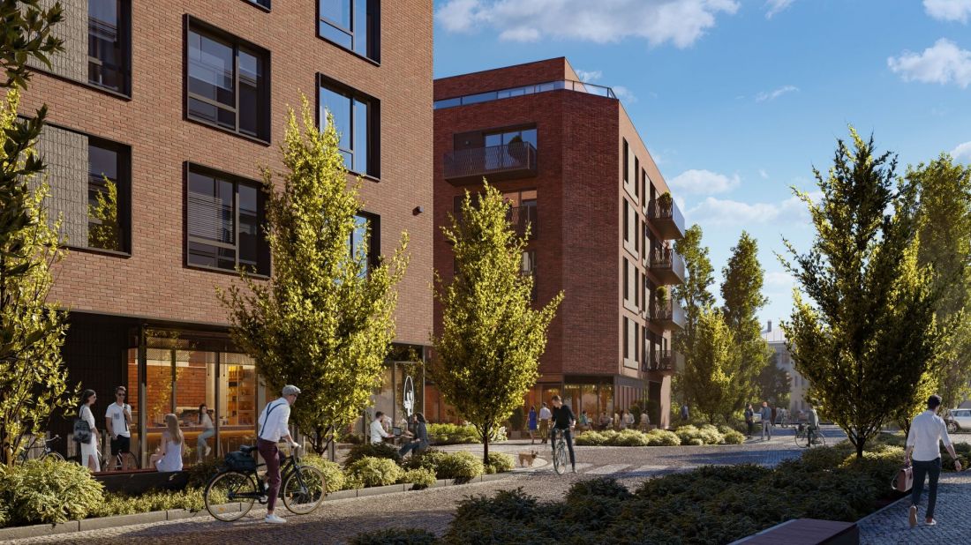
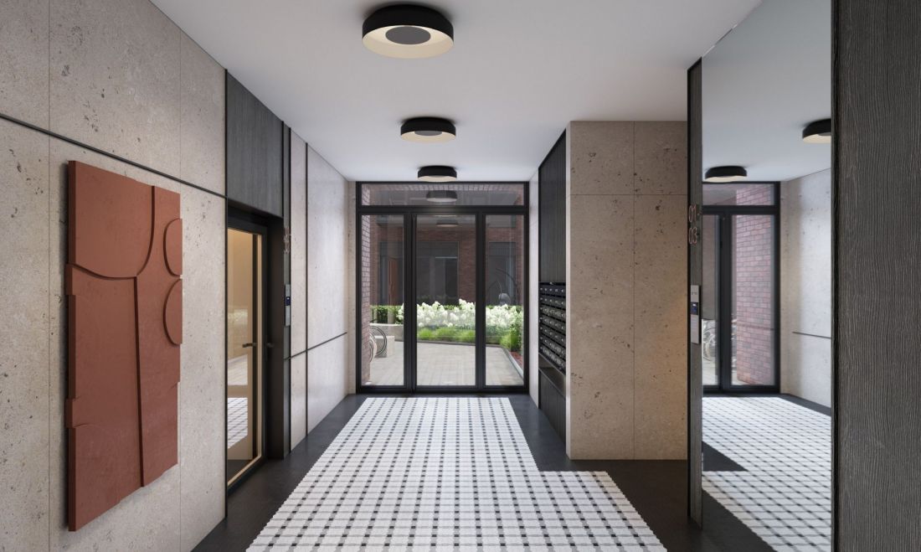
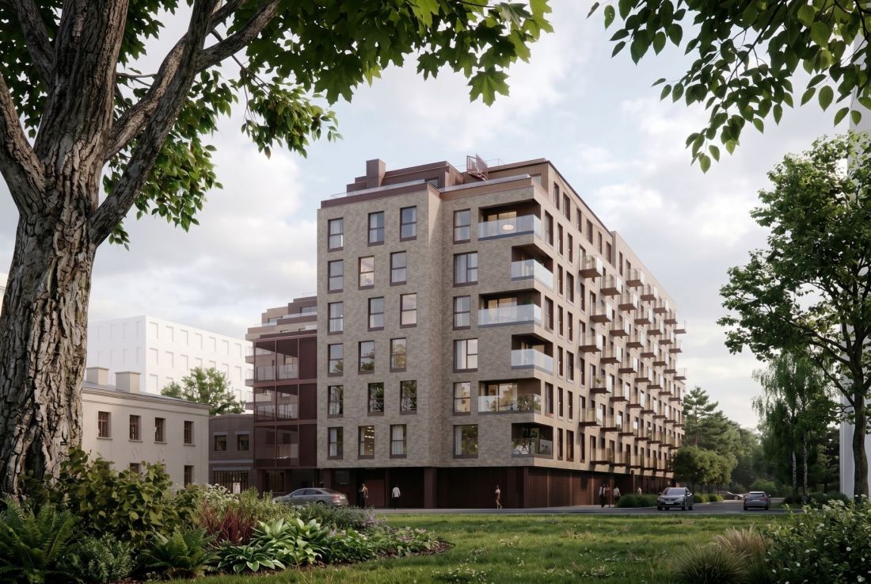
Among the FOROOM projects presented at the “Plans for the Future” exhibition was the Nowy Kamionek project. The development, being built in the heart of Praga-Południe, combines Kamionek’s industrial heritage with modern architecture and an intimate scale of development. The project comprises 114 functional apartments (29–147 m²) with panoramic windows, as well as balconies, terraces, and gardens. The brick façade, featuring elements of glass and steel, references the district’s historic architecture. Designed as an “urban campus,” the development combines residential units with shared spaces and proximity to educational institutions and services, including the SWPS University. The ground floor is filled with commercial spaces, and common areas, including a green rooftop terrace, foster resident interaction.
© FOROOM
The development features energy-efficient LED lighting and solutions that reduce energy consumption in common areas. A rainwater retention system is planned for watering greenery, along with green roof areas that support biodiversity, bicycle infrastructure, and electric vehicle charging stations. The patio, rooftop terrace, and ground-floor retail spaces enliven the street and reinforce its urban character, creating a natural hub for resident activity. The building is accessible to people with disabilities, giving the community an open and inclusive dimension.
© FOROOM
The presence of the Drucianka and Nowy Kamionek projects at the “Plans for the Future” exhibition shows that residential architecture in Warsaw is increasingly moving beyond the classic function of creating new addresses. It is becoming a tool for organizing urban space and restoring the memory of places. The projects by the FOROOM studio fit into this trend, combining respect for local heritage with solutions that support sustainable development and the building of neighborhood communities. Today, projects of this kind set the direction in which Warsaw is developing—a city that consciously draws on its history while consistently looking toward the future.
© FOROOM
Nowy Kamionek Project Team: M. Pędzich, B. Grotte, R. Jedliński, K. Waligóra, K. Konopka, K. Harunowicz, A. Dziubela, M. Grychtol, E. Gurczyńska
Drucianka design team: B. Grotte, R. Jedliński, M. Pędzich, K. Waligóra, M. Makuszewski, M. Mucha, P. Ruta, T. Szenajch.
© FOROOM
Additional information: www.foroom.com.pl








